





Skip To Content

850 Grand Reserve Drive

Bunnell, FL 32110
  • $274,990
  • STATUS: Closed
  • ON SITE: 379 Days
  • MLS #: 2110515
Sold - 04/22/2026
$274,990
SOLD - 04/22/2026
  • 3
    BEDS
  • N/A
    ACRES
  • 2
    BATHS
  • 0
    1/2 BATHS
  • 1,402
    SQFT
  • $0
    $/SQFT
Neighborhood:
Type:
Single-Family Home
Built:
2025
County:

School Ratings & Info

Description

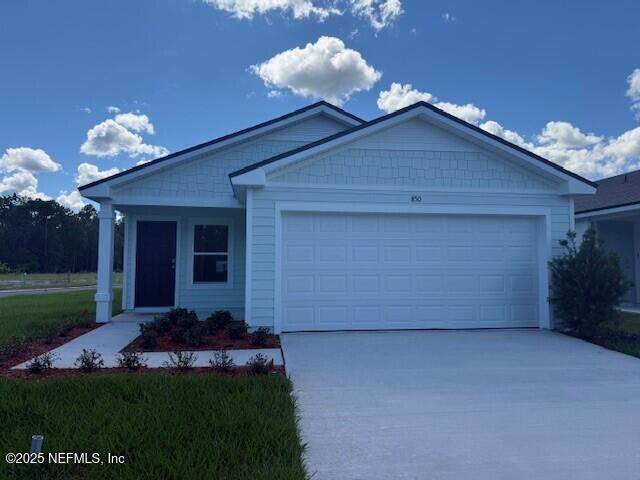
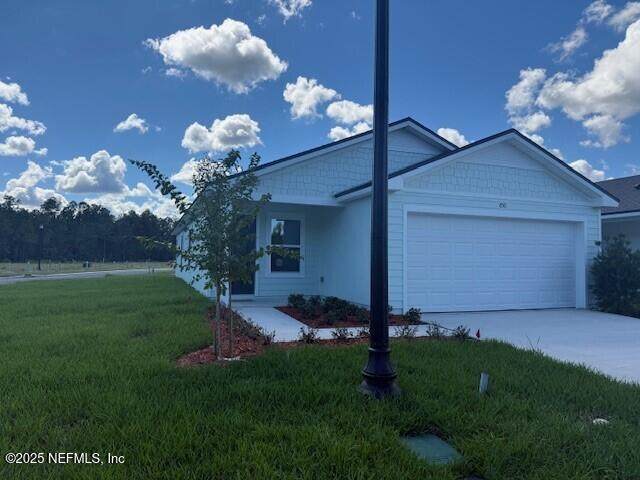
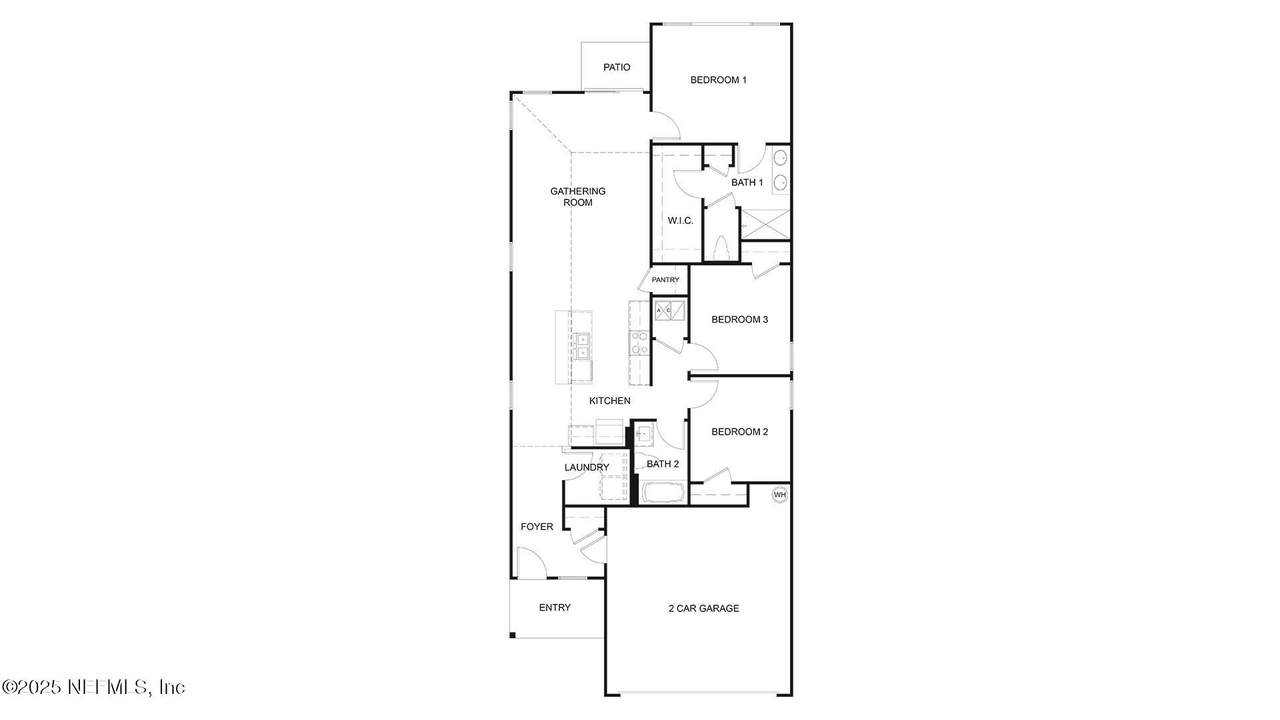
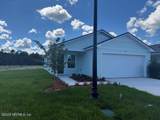
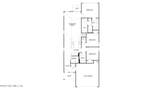
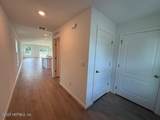
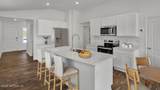
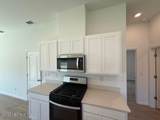
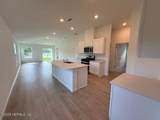
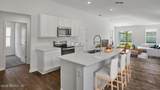
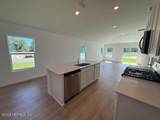
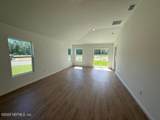
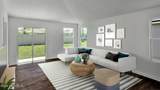
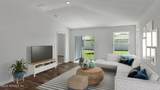
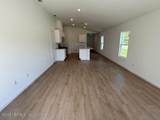
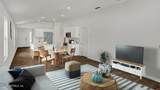
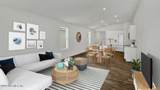
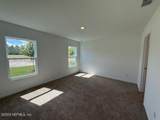
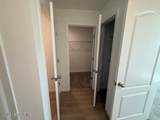
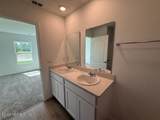
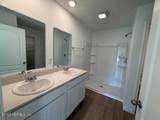
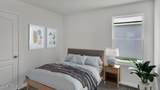
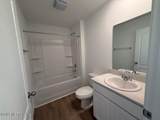
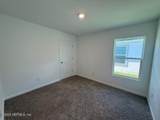
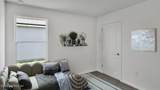
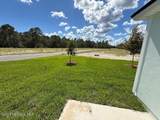
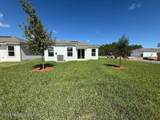
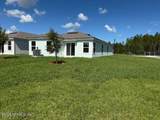
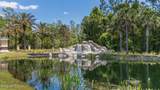
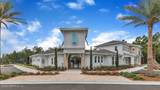
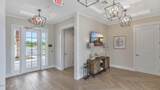
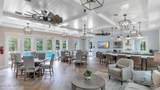
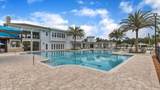
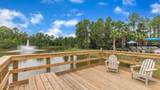
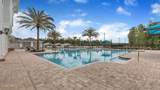
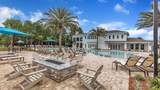
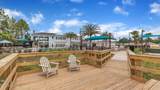
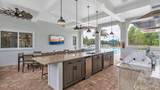
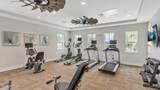
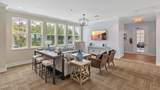
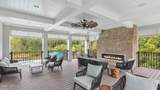
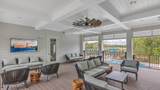
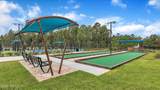
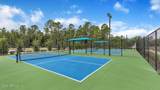
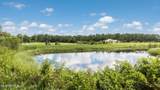
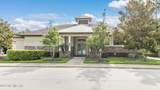
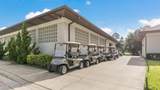
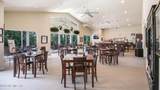
MOVE-IN READY! Tucked away at the rear of the community, this home is on a nice large corner lot. The Adele floor plan 3 bedrooms, 2 bath and a 2 car garage. Inside, vaulted ceilings make the modest floor plan feel spacious and inviting. Enjoy the comfort and efficiency of gas cooking and a gas tankless water heater for endless hot water—features you won't find in new nearby communities. Hop on your golf cart and ride to the resort-style amenity center featuring a pool, fitness center, pickleball courts, and more—all with affordable fees and an unbeatable price for the area.

Monthly Payment Calculator


© 2026 Northeast Florida Multiple Listing Service, Inc. All rights reserved. The data relating to real estate for sale on this web site comes in part from the Internet Data Exchange (IDX) program of the Northeast Florida Multiple Listing Service, Inc. Real estate listings held by brokerage firms other than Michele Segars | Berkshire Hathaway HomeServices Florida Network Realty are marked with the listing broker’s name and detailed information about such listings includes the name of the listing brokers. Data provided is deemed reliable but is not guaranteed. Data last updated 2026-10-10T13:25:26.853.

Digital Millennium Copyright Act
www.pontevedrabeachhomes.realestate/homes/168254602
Print Image

850 Grand Reserve Drive Bunnell, FL 32110

  • Price: $274,990
  • Status: Closed
  • On Site: 379 Days
  • Updated: 25 min ago
  • MLS #: 2110515
3
Beds
2
Baths
0
½ Baths
N/A
Acres
1,402
SQFT
$0
$/SQFT
2025
Built
Neighborhood:
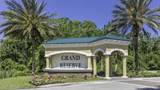
Grand Reserve
County:
Flagler
Area:
601-FLAGLER COUNTY-NORTH CENTRAL
Property Description
MOVE-IN READY! Tucked away at the rear of the community, this home is on a nice large corner lot. The Adele floor plan 3 bedrooms, 2 bath and a 2 car garage. Inside, vaulted ceilings make the modest floor plan feel spacious and inviting. Enjoy the comfort and efficiency of gas cooking and a gas tankless water heater for endless hot water—features you won't find in new nearby communities. Hop on your golf cart and ride to the resort-style amenity center featuring a pool, fitness center, pickleball courts, and more—all with affordable fees and an unbeatable price for the area.
Exterior Features

Architectural Style Traditional Body Type [] Construction Materials OtherFiber CementFrame Exterior Features [] Fencing [] Lot Features Corner Lot Other Structures [] Parking Features AttachedGarage Patio And Porch Features Patio Pool Features [] Road Surface Type [] Roof Shingle Spa Features [] View [] Waterfront Features [] Waterfront YN No

Interior Features

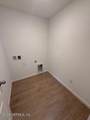
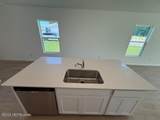
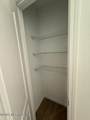
Appliances DishwasherDisposalElectric RangeMicrowave Cooling Central AirElectric Cooling YN Yes Fireplace Features [] Flooring CarpetVinyl Heating Central Heating YN Yes Interior Features Breakfast BarEntrance FoyerKitchen IslandOpen FloorplanPantrySmart HomeWalk-In Closet(s) Laundry Features Electric Dryer HookupWasher Hookup Rooms Total 0

Property Features

Accessibility Features [] Association Amenities PoolDog ParkFitness CenterPlayground Association Fee 56 Association Fee Frequency Annually Association Fee Includes [] Association YN Yes Attached Garage YN Yes Cdd Fee 2168 Cdd Fee YN Yes Current Use Residential Dpr Eligible YN No Electric [] Green Energy Efficient Water Heater Green Water Conservation [] Listing Terms CashConventionalFHAVA Loan New Construction YN No Possession Close Of Escrow Property Attached YN No Property Condition Under Construction Property Sub Type Single Family Residence Security Features Smoke Detector(s) Senior Community YN No Sewer Public Sewer Utilities Electricity ConnectedNatural Gas Not AvailableSewer ConnectedWater Connected Water Source Public

Listing courtesy of D R HORTON REALTY INC: 904-853-9190.


© 2026 Northeast Florida Multiple Listing Service, Inc. All rights reserved. The data relating to real estate for sale on this web site comes in part from the Internet Data Exchange (IDX) program of the Northeast Florida Multiple Listing Service, Inc. Real estate listings held by brokerage firms other than Michele Segars | Berkshire Hathaway HomeServices Florida Network Realty are marked with the listing broker’s name and detailed information about such listings includes the name of the listing brokers. Data provided is deemed reliable but is not guaranteed. Data last updated 2026-10-10T13:25:26.853.

Digital Millennium Copyright Act
 
https://bt-photos.global.ssl.fastly.net/nefar/orig_boomver_4_2110515-2.jpg https://bt-photos.global.ssl.fastly.net/nefar/orig_boomver_4_2110515-2.jpg https://bt-photos.global.ssl.fastly.net/nefar/orig_boomver_4_2110515-2.jpg
Logo
Michele Segars | Berkshire Hathaway HomeServices Florida Network Realty
333 Village Main St, Ste 670
Ponte Vedra Beach FL, 32082