Skip To Content

8231 Hewitt Street

Jacksonville, FL 32244
  • $284,500
  • STATUS: Closed
  • ON SITE: 391 Days
  • MLS #: 2108474
Sold - 03/05/2026
$284,500
SOLD - 03/05/2026
  • 4
    BEDS
  • 0.22
    ACRES
  • 2
    BATHS
  • 0
    1/2 BATHS
  • 1,737
    SQFT
  • $0
    $/SQFT
Neighborhood:
Type:
Single-Family Home
Built:
2019
County:

School Ratings & Info

Description

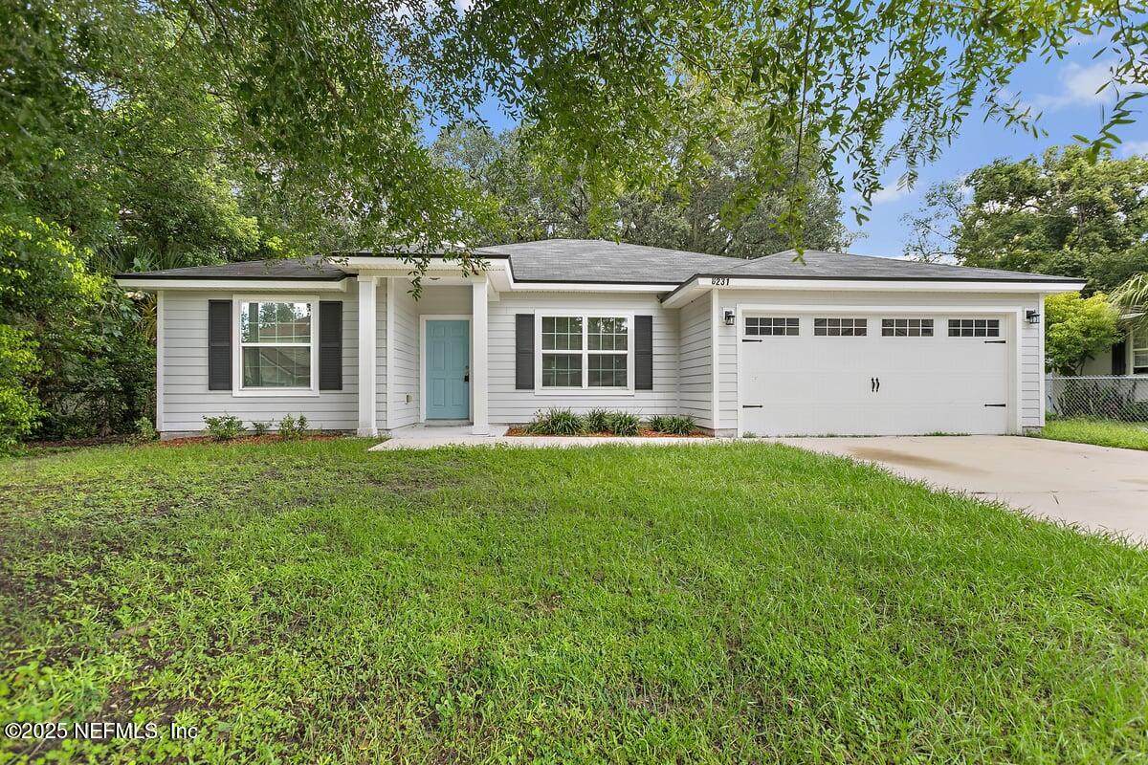
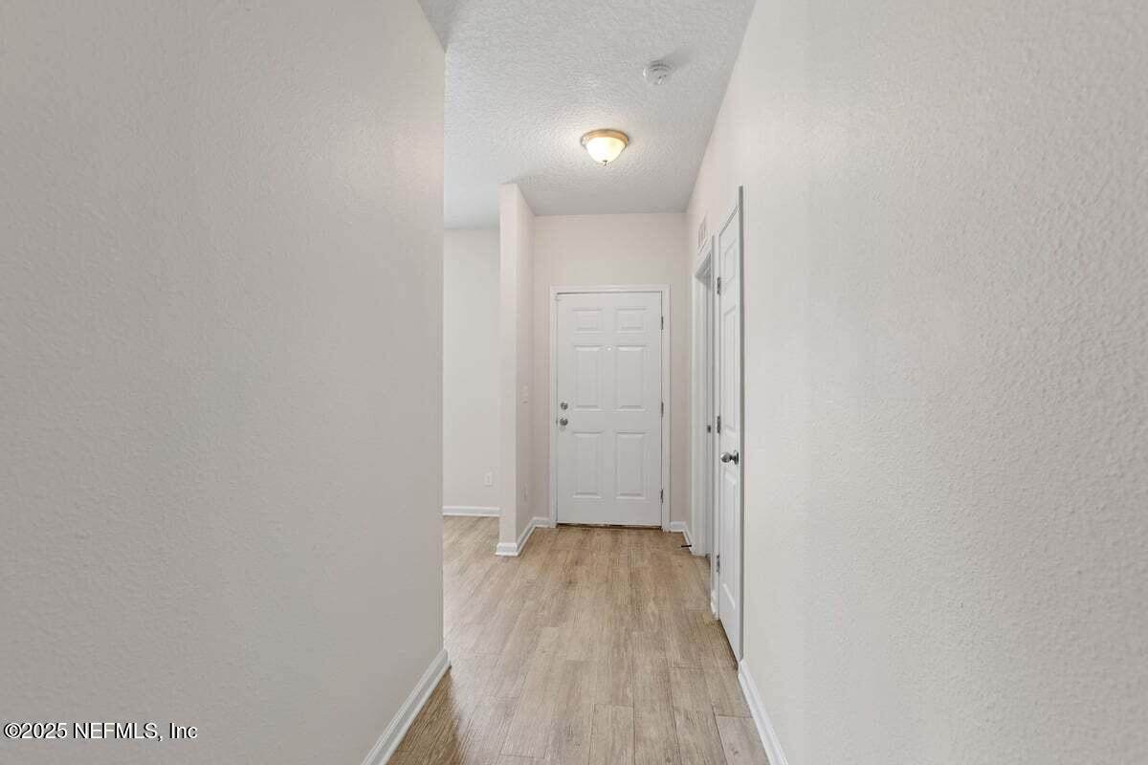
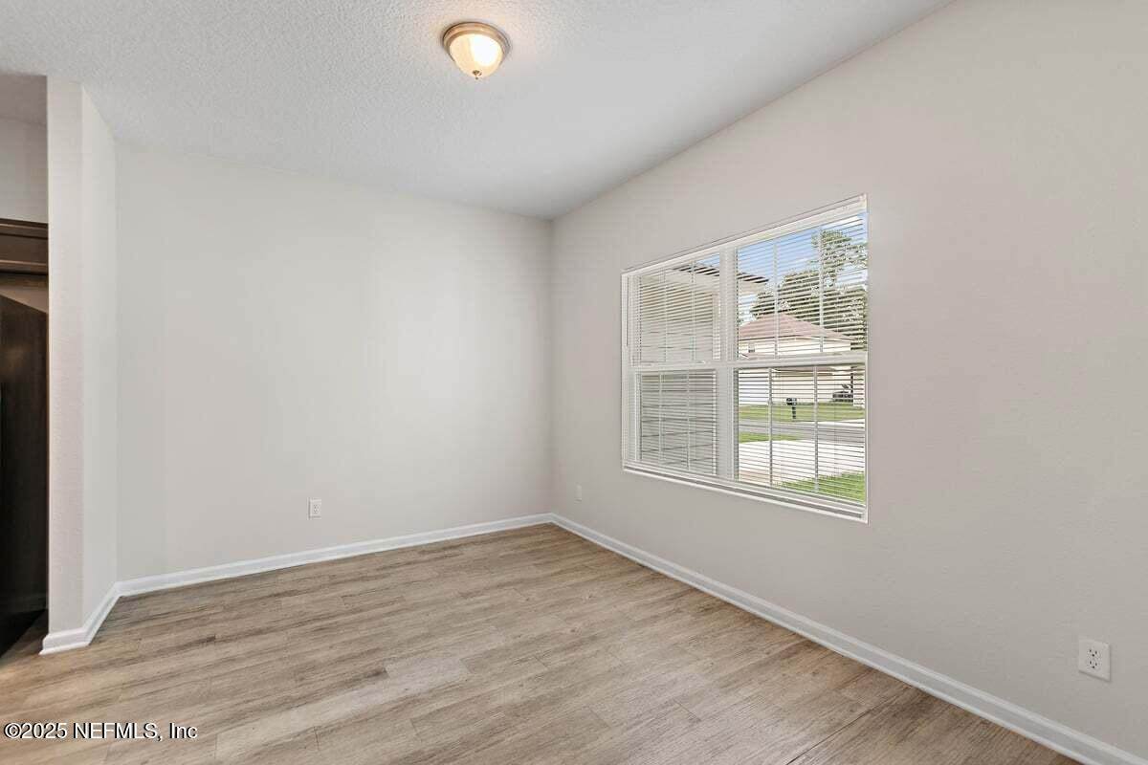
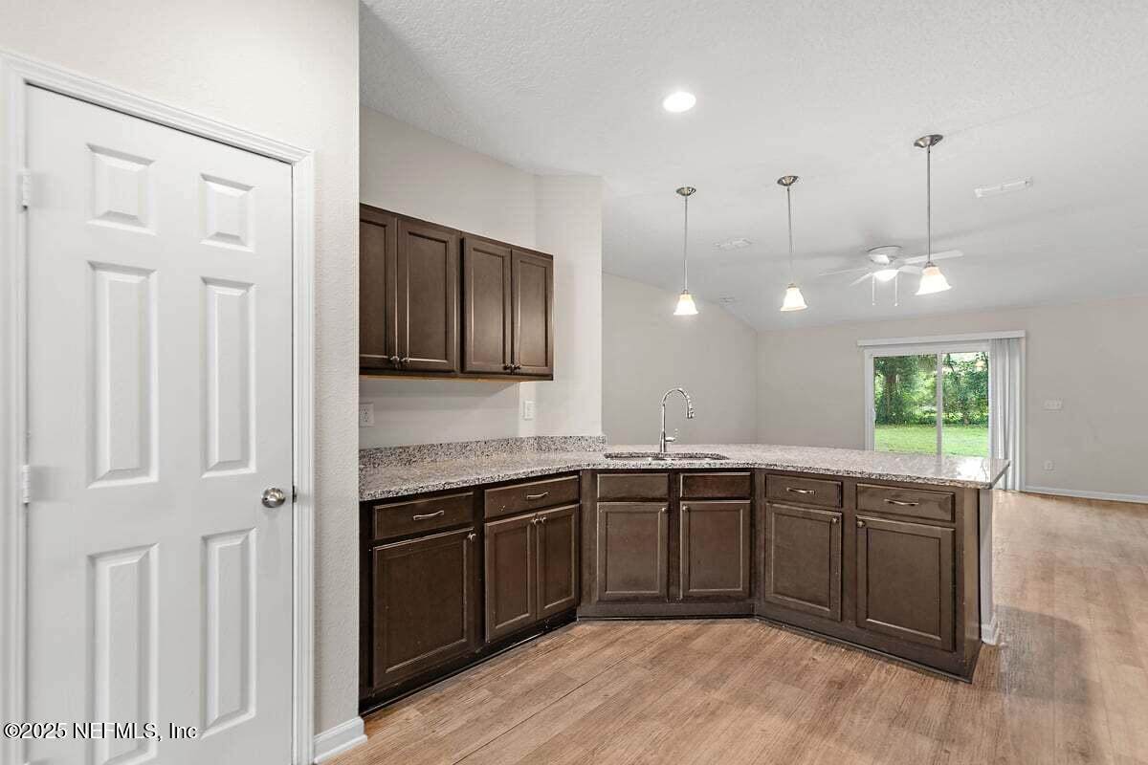
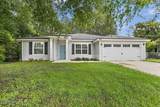
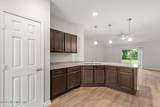
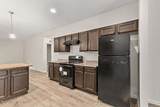
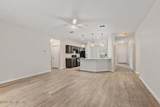
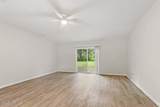
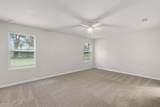
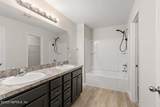
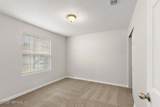
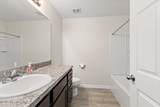
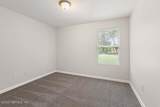
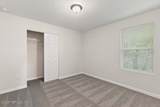
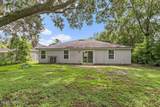
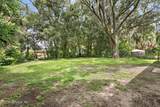
Built in 2019, this 4-Bedroom 2-Bathroom Home offers a practical and functional layout. The open floor plan connects the kitchen and family room, making it easy to cook, entertain or spend time together. The primary suite is on the opposite side of the house than the other 3 additional bedrooms offering privacy and a full bathroom. The 3 other bedrooms can also provide space for a private office and space for family and guests. Outside you will find a decent-sized backyard that can be used for play, pets or gardening. A 2-car garage provides plenty of space for vehicles, storage, or hobby space.

Monthly Payment Calculator


© 2026 Northeast Florida Multiple Listing Service, Inc. All rights reserved. The data relating to real estate for sale on this web site comes in part from the Internet Data Exchange (IDX) program of the Northeast Florida Multiple Listing Service, Inc. Real estate listings held by brokerage firms other than Michele Segars | Berkshire Hathaway HomeServices Florida Network Realty are marked with the listing broker’s name and detailed information about such listings includes the name of the listing brokers. Data provided is deemed reliable but is not guaranteed. Data last updated 2026-10-09T21:24:39.577.

Digital Millennium Copyright Act
www.pontevedrabeachhomes.realestate/homes/167860771
Print Image

8231 Hewitt Street Jacksonville, FL 32244

  • Price: $284,500
  • Status: Closed
  • On Site: 391 Days
  • Updated: 25 min ago
  • MLS #: 2108474
4
Beds
2
Baths
0
½ Baths
0.22
Acres
1,737
SQFT
$0
$/SQFT
2019
Built
Neighborhood:
Jax Heights
County:
Duval
Area:
063-JACKSONVILLE HEIGHTS/OAK HILL/ENGLISH ESTATES
Property Description
Built in 2019, this 4-Bedroom 2-Bathroom Home offers a practical and functional layout. The open floor plan connects the kitchen and family room, making it easy to cook, entertain or spend time together. The primary suite is on the opposite side of the house than the other 3 additional bedrooms offering privacy and a full bathroom. The 3 other bedrooms can also provide space for a private office and space for family and guests. Outside you will find a decent-sized backyard that can be used for play, pets or gardening. A 2-car garage provides plenty of space for vehicles, storage, or hobby space.
Exterior Features

Architectural Style Traditional Body Type [] Construction Materials Frame Exterior Features [] Fencing [] Lot Features [] Other Structures [] Parking Features AttachedGarage Patio And Porch Features [] Pool Features [] Road Surface Type Asphalt Roof Shingle Spa Features [] View [] Waterfront Features [] Waterfront YN No

Interior Features

Appliances Electric CooktopElectric OvenElectric Water HeaterRefrigerator Cooling Central Air Cooling YN Yes Fireplace Features [] Flooring CarpetLaminate Heating CentralElectric Heating YN Yes Interior Features Ceiling Fan(s)Eat-in KitchenPantryPrimary Bathroom - Tub with ShowerSplit Bedrooms Laundry Features [] Rooms Total 0

Property Features

Accessibility Features [] Association Amenities [] Association Fee Includes [] Association YN No Attached Garage YN Yes Cdd Fee YN No Current Use Residential Dpr Eligible YN No Electric [] Green Energy Efficient [] Green Water Conservation [] Listing Terms CashConventionalFHAVA Loan New Construction YN No Possession Close Of Escrow Property Attached YN No Property Condition [] Property Sub Type Single Family Residence Security Features [] Senior Community YN No Sewer [] Utilities Cable AvailableElectricity ConnectedSewer ConnectedWater Connected Water Source Public Zoning Residential

Listing courtesy of BETTER HOMES & GARDENS REAL ESTATE LIFESTYLES REALTY: 833-765-3244.


© 2026 Northeast Florida Multiple Listing Service, Inc. All rights reserved. The data relating to real estate for sale on this web site comes in part from the Internet Data Exchange (IDX) program of the Northeast Florida Multiple Listing Service, Inc. Real estate listings held by brokerage firms other than Michele Segars | Berkshire Hathaway HomeServices Florida Network Realty are marked with the listing broker’s name and detailed information about such listings includes the name of the listing brokers. Data provided is deemed reliable but is not guaranteed. Data last updated 2026-10-09T21:24:39.577.

Digital Millennium Copyright Act
 
https://bt-photos.global.ssl.fastly.net/nefar/orig_boomver_1_2108474-2.jpg https://bt-photos.global.ssl.fastly.net/nefar/orig_boomver_1_2108474-2.jpg https://bt-photos.global.ssl.fastly.net/nefar/orig_boomver_1_2108474-2.jpg
Logo
Michele Segars | Berkshire Hathaway HomeServices Florida Network Realty
333 Village Main St, Ste 670
Ponte Vedra Beach FL, 32082