Skip To Content

75598 Banyan Way

Yulee, FL 32097
  • $469,290
  • STATUS: Closed
  • ON SITE: 413 Days
  • MLS #: 2104794
Sold - 04/29/2026
$469,290
SOLD - 04/29/2026
  • 4
    BEDS
  • N/A
    ACRES
  • 3
    BATHS
  • 0
    1/2 BATHS
  • 2,390
    SQFT
  • $0
    $/SQFT
Neighborhood:
Type:
Single-Family Home
Built:
2026
County:

School Information

Elementary School:
Middle School:
High School:

Description

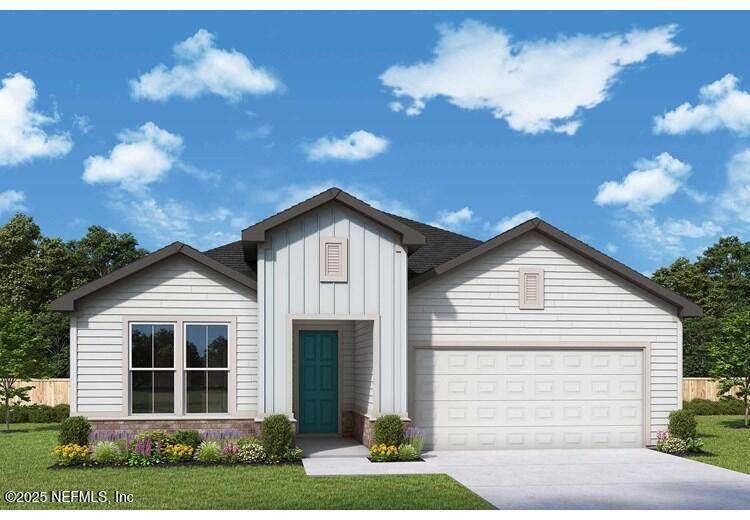
Welcome to this stunning single-story, 4-bedroom home that blends modern design with timeless comfort. An enclosed study provides the perfect space for a home office or quiet retreat, while the open-concept layout offers seamless flow for everyday living and entertaining. The gourmet kitchen is a chef's dream, featuring double ovens, stainless steel appliances, a large center island with elegant quartz countertops. Maple latte cabinets with crown molding and tile backsplash add a touch of sophistication. The spacious living areas are enhanced by luxury vinyl plank flooring, creating both durability and style. Step outside to enjoy an extended lanai, perfect for outdoor dining, gatherings, or simply relaxing on your oversized lot. This home has been thoughtfully designed with both functionality and luxury in mind—ready to welcome its new owners!

Monthly Payment Calculator


© 2026 Northeast Florida Multiple Listing Service, Inc. All rights reserved. The data relating to real estate for sale on this web site comes in part from the Internet Data Exchange (IDX) program of the Northeast Florida Multiple Listing Service, Inc. Real estate listings held by brokerage firms other than Michele Segars | Berkshire Hathaway HomeServices Florida Network Realty are marked with the listing broker’s name and detailed information about such listings includes the name of the listing brokers. Data provided is deemed reliable but is not guaranteed. Data last updated 2026-10-08T09:25:12.547.

Digital Millennium Copyright Act
www.pontevedrabeachhomes.realestate/homes/167156320
Print Image

75598 Banyan Way Yulee, FL 32097

  • Price: $483,362
  • Status: Closed
  • On Site: 413 Days
  • Updated: 45 min ago
  • MLS #: 2104794
4
Beds
3
Baths
0
½ Baths
N/A
Acres
2,390
SQFT
$0
$/SQFT
2026
Built
Neighborhood:
Tributary
County:
Nassau
Area:
492-NASSAU COUNTY-W OF I-95/N TO STATE LINE
Elementary School:
Wildlight
Middle School:
Yulee
High School:
Yulee
Property Description
Welcome to this stunning single-story, 4-bedroom home that blends modern design with timeless comfort. An enclosed study provides the perfect space for a home office or quiet retreat, while the open-concept layout offers seamless flow for everyday living and entertaining. The gourmet kitchen is a chef's dream, featuring double ovens, stainless steel appliances, a large center island with elegant quartz countertops. Maple latte cabinets with crown molding and tile backsplash add a touch of sophistication. The spacious living areas are enhanced by luxury vinyl plank flooring, creating both durability and style. Step outside to enjoy an extended lanai, perfect for outdoor dining, gatherings, or simply relaxing on your oversized lot. This home has been thoughtfully designed with both functionality and luxury in mind—ready to welcome its new owners!
Exterior Features

Architectural Style Contemporary Body Type [] Construction Materials Fiber CementFrame Exterior Features [] Fencing [] Lot Features Sprinklers In FrontSprinklers In Rear Other Structures [] Parking Features GarageGarage Door Opener Patio And Porch Features Front PorchRear Porch Pool Features [] Road Surface Type [] Roof Shingle Spa Features [] View [] Waterfront Features [] Waterfront YN No

Interior Features

Appliances DishwasherGas CooktopMicrowavePlumbed For Ice MakerTankless Water Heater Cooling Central Air Cooling YN Yes Fireplace Features [] Flooring CarpetTileVinyl Heating CentralElectric Heating YN Yes Interior Features Kitchen IslandPrimary Bathroom - Shower No TubPrimary DownstairsSplit BedroomsWalk-In Closet(s) Laundry Features [] Rooms Family Room (First Level) Primary Bedroom (First Level) Primary Bathroom (First Level) Kitchen (First Level) Laundry (First Level) Dining Room (First Level) Office (First Level) Rooms Total 7

Property Features

Accessibility Features [] Association Amenities Pool Association Fee 150 Association Fee Frequency Annually Association Fee Includes [] Association YN Yes Attached Garage YN No Cdd Fee 2918.06 Cdd Fee YN Yes Current Use Residential Dpr Eligible YN No Electric [] Green Energy Efficient [] Green Water Conservation [] Listing Terms CashConventionalFHAVA Loan Lot Size Dimensions 50' Wide New Construction YN Yes Possession Close Of EscrowNegotiable Property Attached YN No Property Condition Under Construction Property Sub Type Single Family Residence Security Features Carbon Monoxide Detector(s)Smoke Detector(s) Senior Community YN No Sewer Public Sewer Utilities Cable Available Water Source Public

Listing courtesy of WEEKLEY HOMES REALTY: 904-416-0041.


© 2026 Northeast Florida Multiple Listing Service, Inc. All rights reserved. The data relating to real estate for sale on this web site comes in part from the Internet Data Exchange (IDX) program of the Northeast Florida Multiple Listing Service, Inc. Real estate listings held by brokerage firms other than Michele Segars | Berkshire Hathaway HomeServices Florida Network Realty are marked with the listing broker’s name and detailed information about such listings includes the name of the listing brokers. Data provided is deemed reliable but is not guaranteed. Data last updated 2026-10-08T09:25:12.547.

Digital Millennium Copyright Act
 
Logo
Michele Segars | Berkshire Hathaway HomeServices Florida Network Realty
333 Village Main St, Ste 670
Ponte Vedra Beach FL, 32082