
Skip To Content

2937 Fleur Lane

Jacksonville, FL 32205
  • $403,000
  • STATUS: Closed
  • ON SITE: 383 Days
  • MLS #: 2109744
Sold - 01/15/2026
$403,000
SOLD - 01/15/2026
  • 3
    BEDS
  • 0.05
    ACRES
  • 2
    BATHS
  • 1
    1/2 BATHS
  • 1,812
    SQFT
  • $0
    $/SQFT
Neighborhood:
Type:
Single-Family Home
Built:
2025
County:

School Ratings & Info

Description

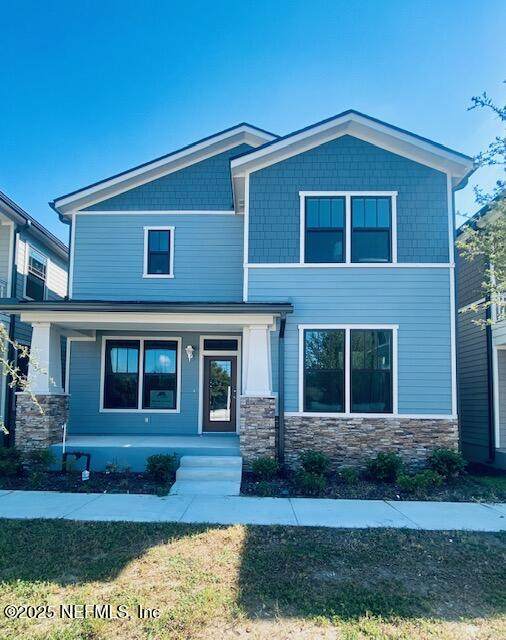
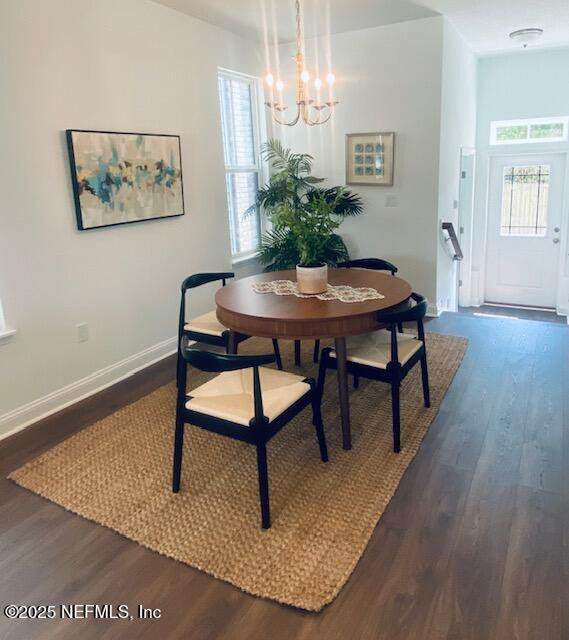
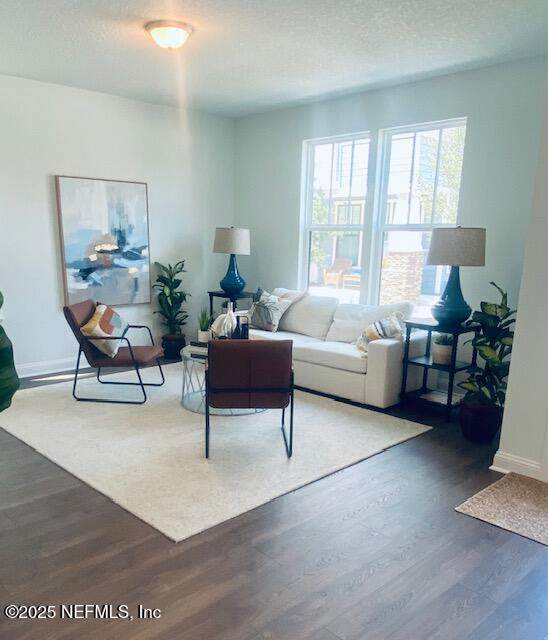
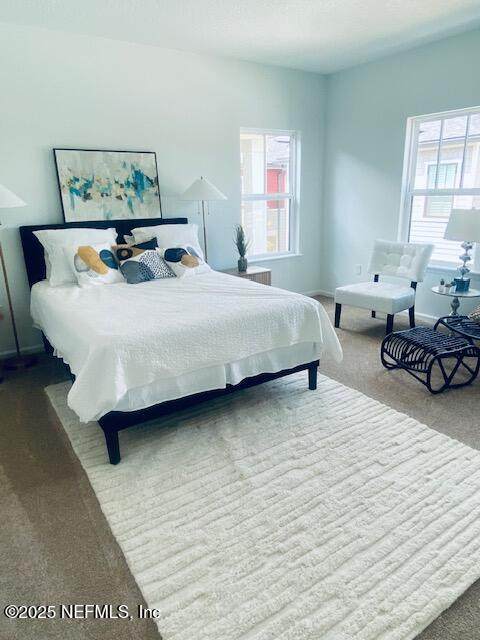
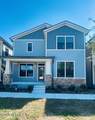
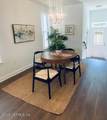
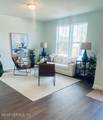
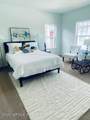
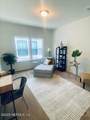
One of a kind neighborhood in charming Riverside. Stunning new home featuring 9' ceilings, combined living spaces, open living area upstairs, 3 bedrooms 2.5 baths, granite countertops, large walk in shower in owners bath, 5 3/4 baseboard, upgraded flooring, granite tops, backsplash, recessed lighting and a 2 car garage. In addition to the community-wide benefits, homeowners will enjoy the amenities of a small 19 home community with a fenced courtyard and shared garden space for gathering. MOVE IN READY - Washer/Dryer & Blinds Open House Thursday - Monday 12PM -4PM

Monthly Payment Calculator


© 2026 Northeast Florida Multiple Listing Service, Inc. All rights reserved. The data relating to real estate for sale on this web site comes in part from the Internet Data Exchange (IDX) program of the Northeast Florida Multiple Listing Service, Inc. Real estate listings held by brokerage firms other than Michele Segars | Berkshire Hathaway HomeServices Florida Network Realty are marked with the listing broker’s name and detailed information about such listings includes the name of the listing brokers. Data provided is deemed reliable but is not guaranteed. Data last updated 2026-10-09T22:24:58.267.

Digital Millennium Copyright Act
www.pontevedrabeachhomes.realestate/homes/168116963
Print Image

2937 Fleur Lane Jacksonville, FL 32205

  • Price: $416,000
  • Status: Closed
  • On Site: 383 Days
  • Updated: 21 min ago
  • MLS #: 2109744
3
Beds
2
Baths
1
½ Baths
0.05
Acres
1,812
SQFT
$0
$/SQFT
2025
Built
Neighborhood:
New Riverside
County:
Duval
Area:
031-RIVERSIDE
Property Description
One of a kind neighborhood in charming Riverside. Stunning new home featuring 9' ceilings, combined living spaces, open living area upstairs, 3 bedrooms 2.5 baths, granite countertops, large walk in shower in owners bath, 5 3/4 baseboard, upgraded flooring, granite tops, backsplash, recessed lighting and a 2 car garage. In addition to the community-wide benefits, homeowners will enjoy the amenities of a small 19 home community with a fenced courtyard and shared garden space for gathering. MOVE IN READY - Washer/Dryer & Blinds Open House Thursday - Monday 12PM -4PM
Exterior Features

Architectural Style A-FrameCraftsman Body Type [] Construction Materials Composition Siding Entry Level 1 Exterior Features Courtyard Fencing Wrought IronOther Lot Features [] Other Structures [] Parking Features AttachedGarageGarage Door Opener Patio And Porch Features CoveredFront Porch Pool Features [] Road Surface Type [] Roof Shingle Spa Features [] View [] Waterfront Features [] Waterfront YN No

Interior Features

Appliances DishwasherDisposalElectric OvenElectric RangeElectric Water HeaterIce MakerMicrowave Cooling Central AirElectricZoned Cooling YN Yes Fireplace Features [] Flooring CarpetTile Furnished Unfurnished Heating CentralElectricHot Water Heating YN Yes Interior Features Kitchen IslandOpen FloorplanPantryPrimary Bathroom - Shower No TubSplit BedroomsWalk-In Closet(s) Laundry Features Electric Dryer HookupIn UnitUpper LevelWasher Hookup Rooms Total 0

Property Features

Accessibility Features [] Association Amenities [] Association Fee 1299 Association Fee Frequency Annually Association Fee Includes InsuranceMaintenance Grounds Association YN Yes Attached Garage YN Yes Cdd Fee YN No Current Use Residential Dpr Eligible YN No Electric [] Green Energy Efficient [] Green Water Conservation [] Listing Terms CashConventionalFHAVA Loan New Construction YN Yes Possession Close Of Escrow Property Attached YN No Property Condition Under Construction Property Sub Type Single Family Residence Security Features [] Senior Community YN No Sewer [] Utilities Cable AvailableElectricity AvailableElectricity ConnectedSewer ConnectedWater Connected Water Source Public Zoning Residential

Listing courtesy of SOUTHEAST ATLANTIC REALTY: 904-683-7533.


© 2026 Northeast Florida Multiple Listing Service, Inc. All rights reserved. The data relating to real estate for sale on this web site comes in part from the Internet Data Exchange (IDX) program of the Northeast Florida Multiple Listing Service, Inc. Real estate listings held by brokerage firms other than Michele Segars | Berkshire Hathaway HomeServices Florida Network Realty are marked with the listing broker’s name and detailed information about such listings includes the name of the listing brokers. Data provided is deemed reliable but is not guaranteed. Data last updated 2026-10-09T22:24:58.267.

Digital Millennium Copyright Act
 
https://bt-photos.global.ssl.fastly.net/nefar/orig_boomver_1_2109744-2.jpg https://bt-photos.global.ssl.fastly.net/nefar/orig_boomver_1_2109744-2.jpg https://bt-photos.global.ssl.fastly.net/nefar/orig_boomver_1_2109744-2.jpg
Logo
Michele Segars | Berkshire Hathaway HomeServices Florida Network Realty
333 Village Main St, Ste 670
Ponte Vedra Beach FL, 32082