




Description
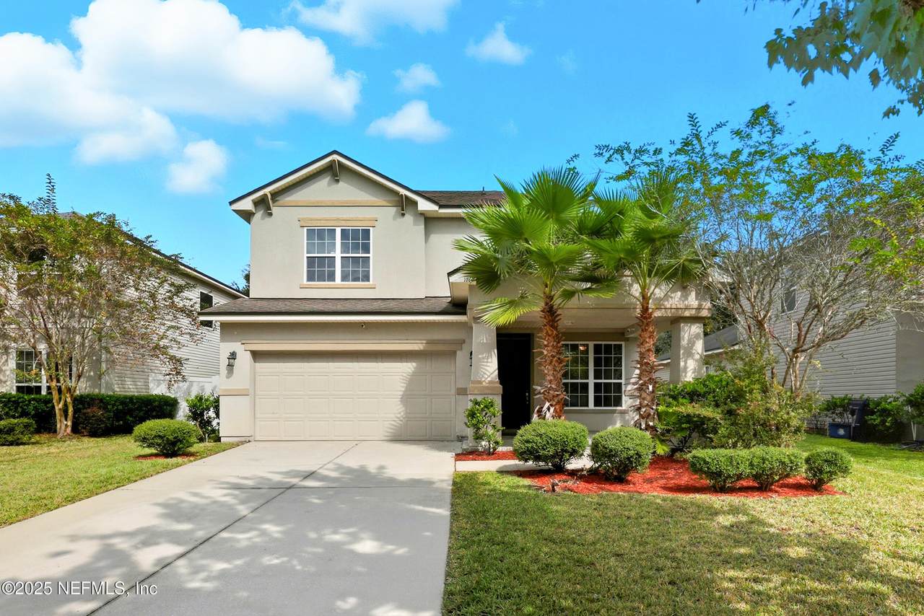
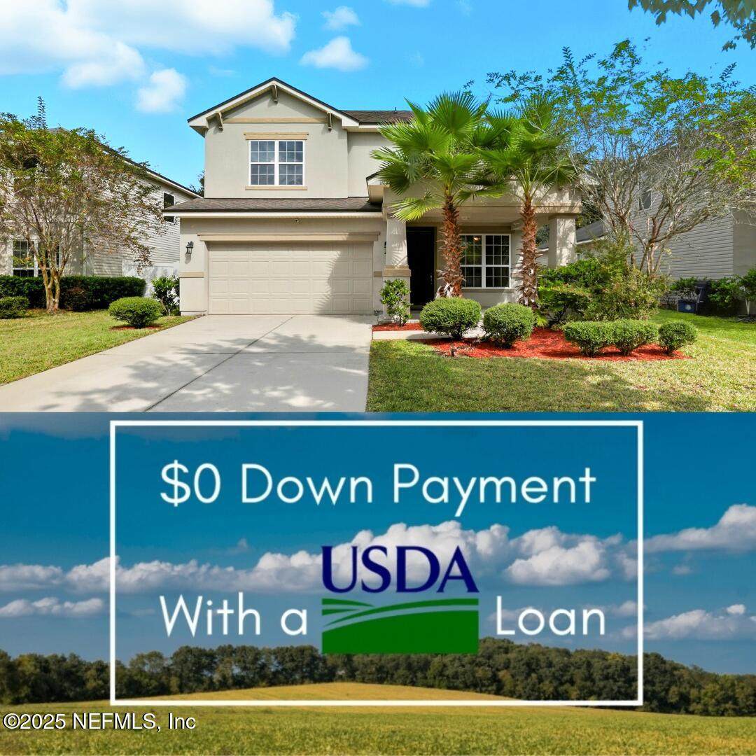
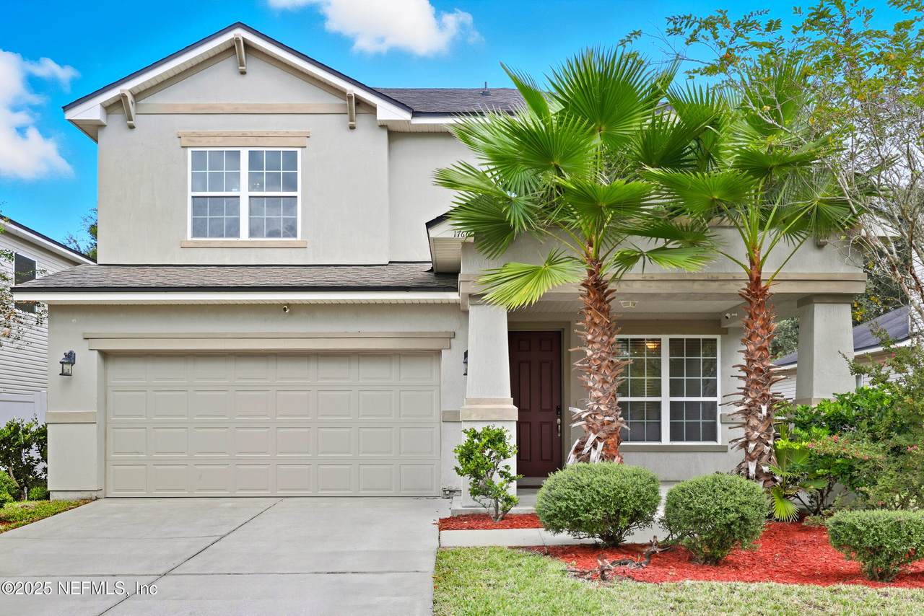
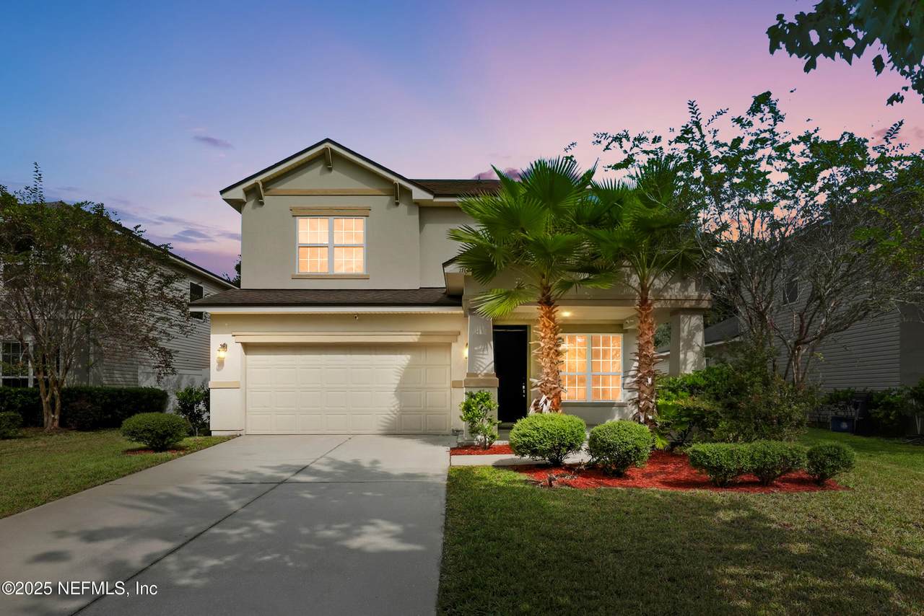
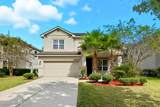
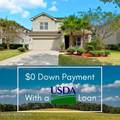
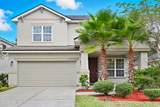
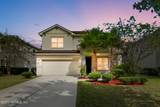
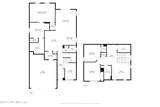
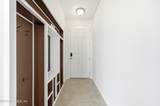
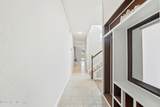
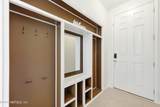
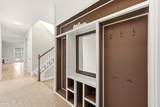
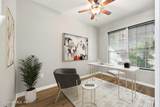
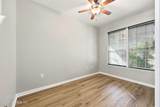
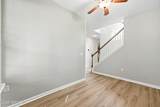
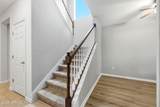
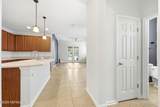
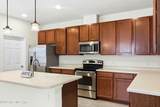
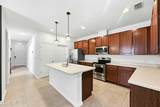
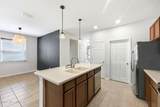
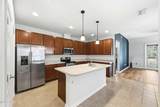
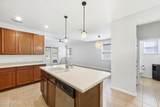
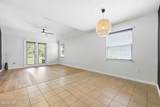
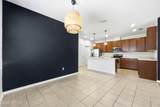
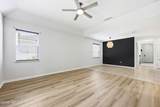
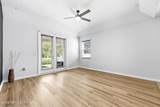
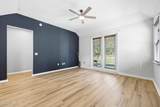
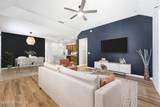
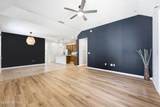
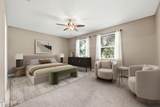
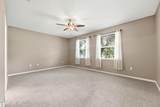
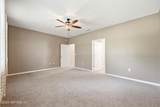
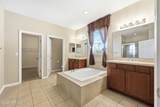
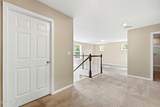
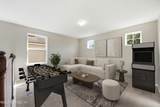
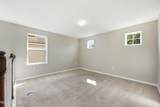
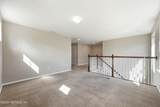
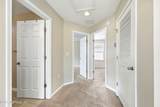
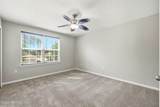
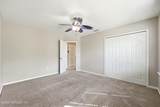
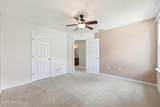
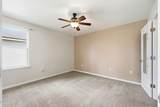
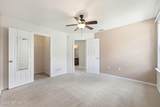
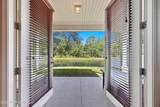
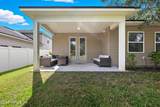
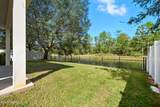
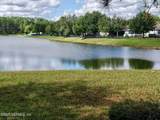
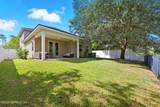
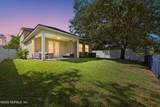
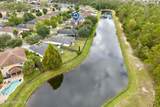
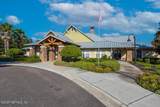
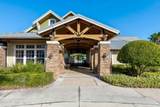
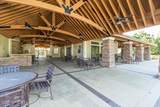
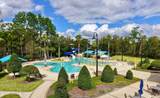
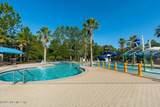
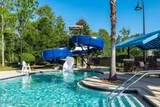
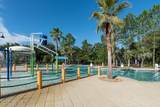
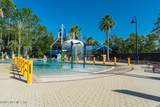
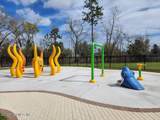
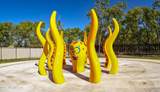
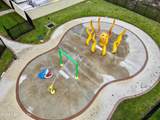
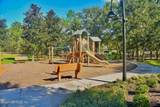
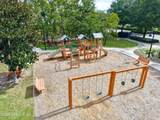
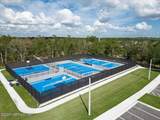
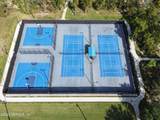
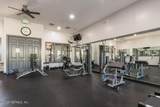
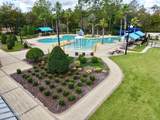
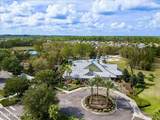
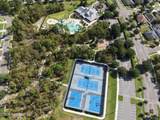
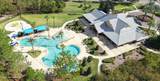
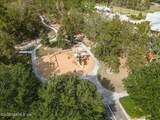
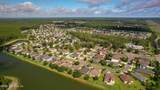
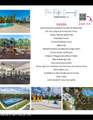
Prime Location, Top Schools, $0 Down Potential! Live within the remarkable A+ Clay County School district in this home that offers incredible value & potentially eligible for a 0% down payment through USDA financing. All appliances are included and seller is offering a home warranty. Seller may consider passing down their LOW 3.5% interest rate with an FHA assumable loan, so act quickly. Relax and unwind on the inviting front patio, perfect for enjoying your morning coffee or greeting guests. Stay organized with built-in storage, perfect for keeping shoes, bags & everyday essentials neatly tucked away. The flex room off the entryway would make a great office or play zone. Interior was freshly painted in neutral colors & new LVP flooring was just installed in the living area & flex room. The versatile upstairs loft can easily transform into endless possibilities. Enjoy stunning tranquil views of the pond from your fully fenced yard. Spectacular resort-style amenities include a swimming pool with waterslide, playground, fitness center, splash pad, and basketball & pickleball/tennis courts. This charming home offers tons of storage, including an incredible two-car garage with a tandem space - perfect for your golf cart, motorcycle, a dedicated workshop area, or simply an abundance of extra storage. Beyond its practical features, this home also boasts great potential to easily be converted into a four-bedroom home, if desired, allowing you to customize it to fit your evolving needs. This neighborhood is known for its exceptional schools, which are conveniently located less than a mile away, offering you the flexibility to choose the best fit for your needs. You'll have access to two great options for elementary school: Tynes Elementary or Clay Charter Academy, which is K-8. For middle school, you'll also have two choices: Wilkinson Junior High or Clay Charter Academy. Don't miss the opportunity to make this spacious home your own! Schedule your showing today.
-
3BEDS
-
0.15ACRES
-
2BATHS
-
11/2 BATHS
-
2,301SQFT
-
$0$/SQFT
School Information
Description
Prime Location, Top Schools, $0 Down Potential! Live within the remarkable A+ Clay County School district in this home that offers incredible value & potentially eligible for a 0% down payment through USDA financing. All appliances are included and seller is offering a home warranty. Seller may consider passing down their LOW 3.5% interest rate with an FHA assumable loan, so act quickly. Relax and unwind on the inviting front patio, perfect for enjoying your morning coffee or greeting guests. Stay organized with built-in storage, perfect for keeping shoes, bags & everyday essentials neatly tucked away. The flex room off the entryway would make a great office or play zone. Interior was freshly painted in neutral colors & new LVP flooring was just installed in the living area & flex room. The versatile upstairs loft can easily transform into endless possibilities. Enjoy stunning tranquil views of the pond from your fully fenced yard. Spectacular resort-style amenities include a swimming pool with waterslide, playground, fitness center, splash pad, and basketball & pickleball/tennis courts. This charming home offers tons of storage, including an incredible two-car garage with a tandem space - perfect for your golf cart, motorcycle, a dedicated workshop area, or simply an abundance of extra storage. Beyond its practical features, this home also boasts great potential to easily be converted into a four-bedroom home, if desired, allowing you to customize it to fit your evolving needs. This neighborhood is known for its exceptional schools, which are conveniently located less than a mile away, offering you the flexibility to choose the best fit for your needs. You'll have access to two great options for elementary school: Tynes Elementary or Clay Charter Academy, which is K-8. For middle school, you'll also have two choices: Wilkinson Junior High or Clay Charter Academy. Don't miss the opportunity to make this spacious home your own! Schedule your showing today.
© 2026 Northeast Florida Multiple Listing Service, Inc. All rights reserved. The data relating to real estate for sale on this web site comes in part from the Internet Data Exchange (IDX) program of the Northeast Florida Multiple Listing Service, Inc. Real estate listings held by brokerage firms other than Michele Segars | Berkshire Hathaway HomeServices Florida Network Realty are marked with the listing broker’s name and detailed information about such listings includes the name of the listing brokers. Data provided is deemed reliable but is not guaranteed. Data last updated 2026-10-08T08:25:12.543.
Digital Millennium Copyright Act