Skip To Content

1161 Dover Drive

St. Johns, FL 32259
  • $670,000
  • STATUS: Closed
  • ON SITE: 385 Days
  • MLS #: 2109495
Sold - 04/01/2026
$670,000
SOLD - 04/01/2026
  • 5
    BEDS
  • 0.3
    ACRES
  • 4
    BATHS
  • 0
    1/2 BATHS
  • 3,122
    SQFT
  • $0
    $/SQFT
Neighborhood:
Type:
Single-Family Home
Built:
1999
County:

School Information

Elementary School:
Middle School:
High School:

Description

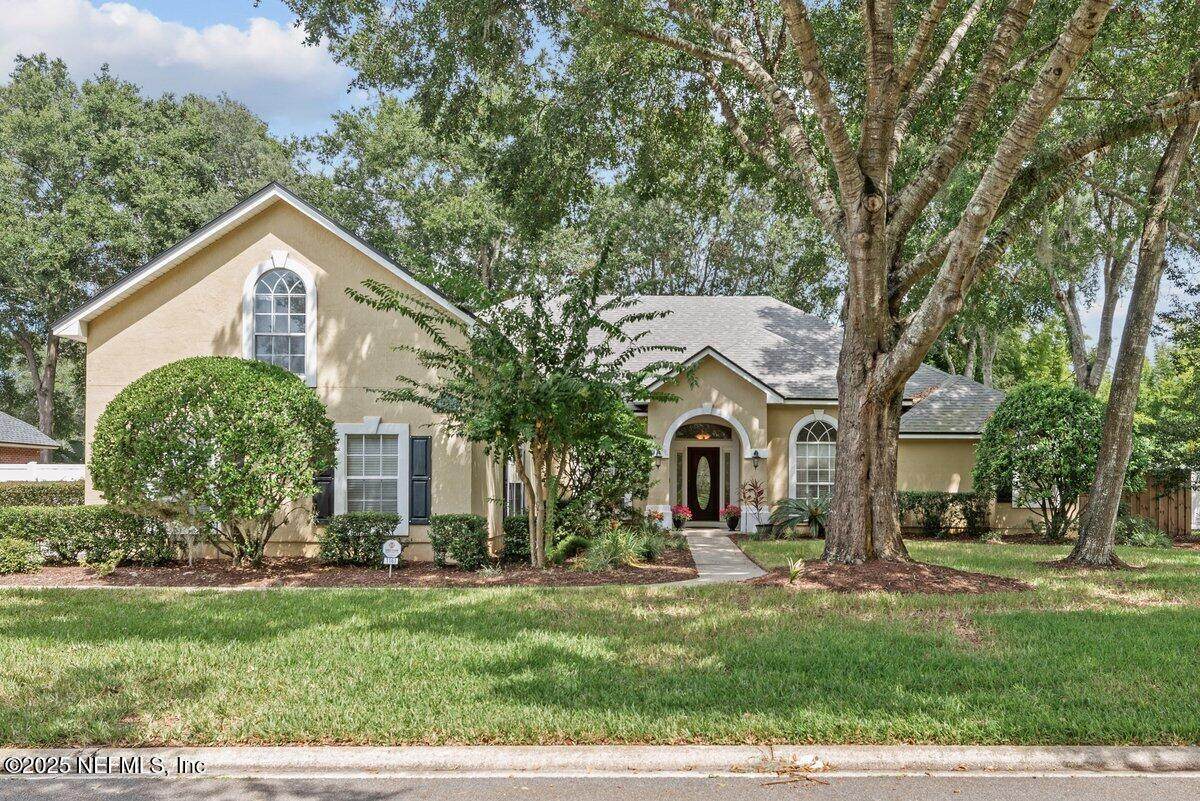
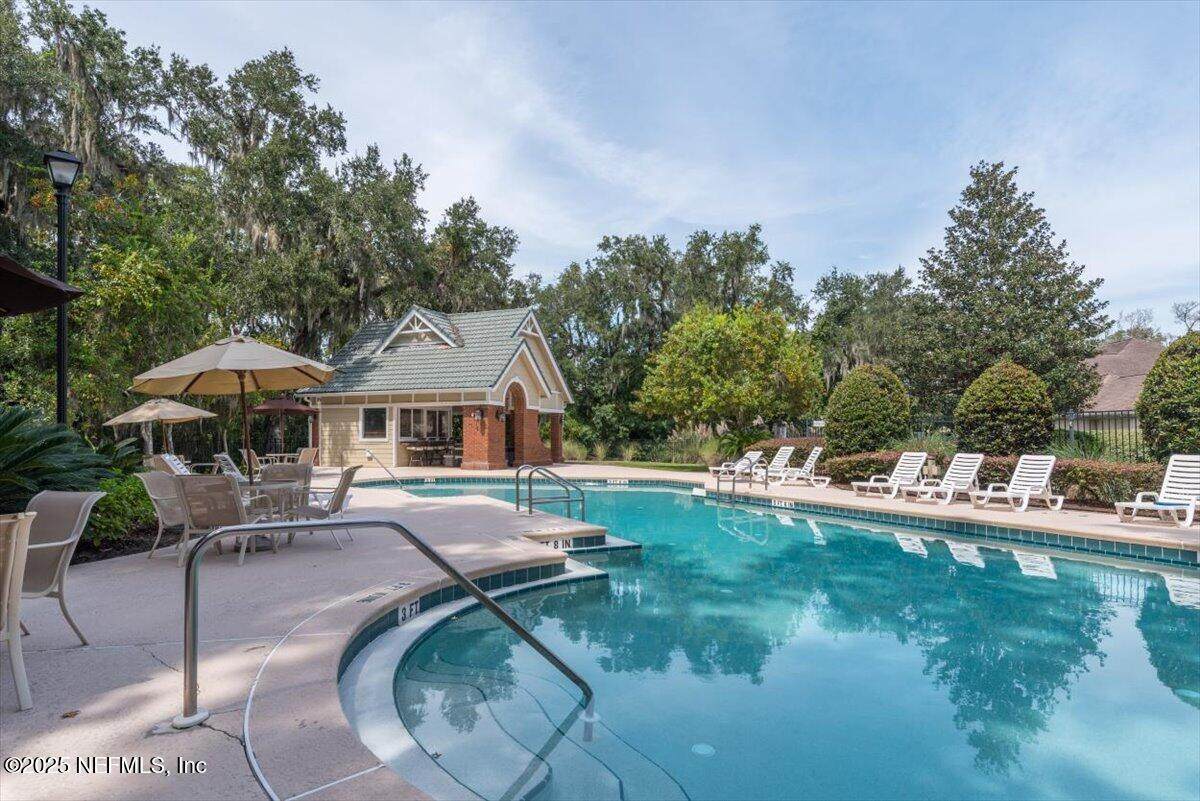
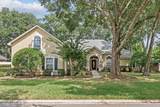
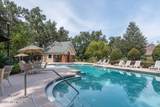
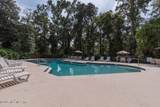
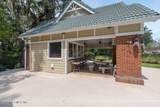
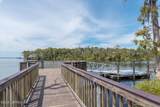
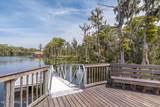
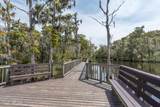
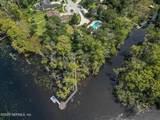
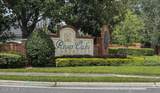
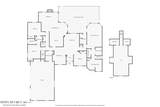
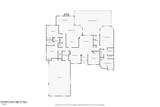
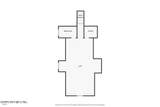
Welcome to River Oaks Plantation in beautiful St. Johns County!Bring your kayaks, canoes & paddleboards, residents enjoy access to the St. Johns River from the neighborhood dock.This spacious home offers over 3,100 sq. ft. of thoughtfully designed living space & updated kitchen featuring quartz countertops, soft-close cabinetry w/ lighting & KitchenAid appliances including a double wall oven, 5-burner gas cooktop & under-counter microwave & pop up grommet w/ wireless charging! Includes high ceilings, crown molding & 1st floor primary suite w/ separate walk-in closets, 2 vanities, separate shower and a garden tub. Two additional bedrooms w/ a shared full bath, a home office or 5th bedroom making it versatile to meet your needs.Large upstairs bedroom w/bath. Step outside to the expansive screened lanai & unwind in the spa or enjoy entertaining by the firepit. Check out the Julington Creek Plantation amenity center!!ROOF(2021) A/Cs(2020 & 2021)

Monthly Payment Calculator


© 2026 Northeast Florida Multiple Listing Service, Inc. All rights reserved. The data relating to real estate for sale on this web site comes in part from the Internet Data Exchange (IDX) program of the Northeast Florida Multiple Listing Service, Inc. Real estate listings held by brokerage firms other than Michele Segars | Berkshire Hathaway HomeServices Florida Network Realty are marked with the listing broker’s name and detailed information about such listings includes the name of the listing brokers. Data provided is deemed reliable but is not guaranteed. Data last updated 2026-10-10T12:24:48.817.

Digital Millennium Copyright Act
www.pontevedrabeachhomes.realestate/homes/168073126
Print Image

1161 Dover Drive St. Johns, FL 32259

  • Price: $685,000
  • Status: Closed
  • On Site: 385 Days
  • Updated: 73 min ago
  • MLS #: 2109495
5
Beds
4
Baths
0
½ Baths
0.3
Acres
3,122
SQFT
$0
$/SQFT
1999
Built
Neighborhood:
River Oaks Plantation
County:
St. Johns
Area:
301-JULINGTON CREEK/SWITZERLAND
Elementary School:
Hickory Creek
Middle School:
Switzerland Point
High School:
Bartram Trail
Property Description
Welcome to River Oaks Plantation in beautiful St. Johns County!Bring your kayaks, canoes & paddleboards, residents enjoy access to the St. Johns River from the neighborhood dock.This spacious home offers over 3,100 sq. ft. of thoughtfully designed living space & updated kitchen featuring quartz countertops, soft-close cabinetry w/ lighting & KitchenAid appliances including a double wall oven, 5-burner gas cooktop & under-counter microwave & pop up grommet w/ wireless charging! Includes high ceilings, crown molding & 1st floor primary suite w/ separate walk-in closets, 2 vanities, separate shower and a garden tub. Two additional bedrooms w/ a shared full bath, a home office or 5th bedroom making it versatile to meet your needs.Large upstairs bedroom w/bath. Step outside to the expansive screened lanai & unwind in the spa or enjoy entertaining by the firepit. Check out the Julington Creek Plantation amenity center!!ROOF(2021) A/Cs(2020 & 2021)
Exterior Features

Architectural Style Traditional Body Type [] Construction Materials Stucco Entry Level 1 Exterior Features [] Fencing Back Yard Lot Features Sprinklers In FrontSprinklers In Rear Other Structures [] Parking Features AttachedGarage Patio And Porch Features Screened Pool Features [] Road Surface Type [] Roof Shingle Spa Features In Ground View [] Waterfront Features [] Waterfront YN No

Interior Features

Appliances DishwasherDisposalDouble OvenGas CooktopGas Water HeaterMicrowaveRefrigerator Cooling Central Air Cooling YN Yes Fireplace Features Gas Fireplace YN Yes Flooring CarpetWood Furnished Unfurnished Heating Central Heating YN Yes Interior Features Breakfast BarBuilt-in FeaturesEat-in KitchenEntrance FoyerHis and Hers ClosetsJack and Jill BathPantryPrimary Bathroom -Tub with Separate ShowerPrimary DownstairsSplit BedroomsWalk-In Closet(s) Laundry Features Sink Rooms Total 0

Property Features

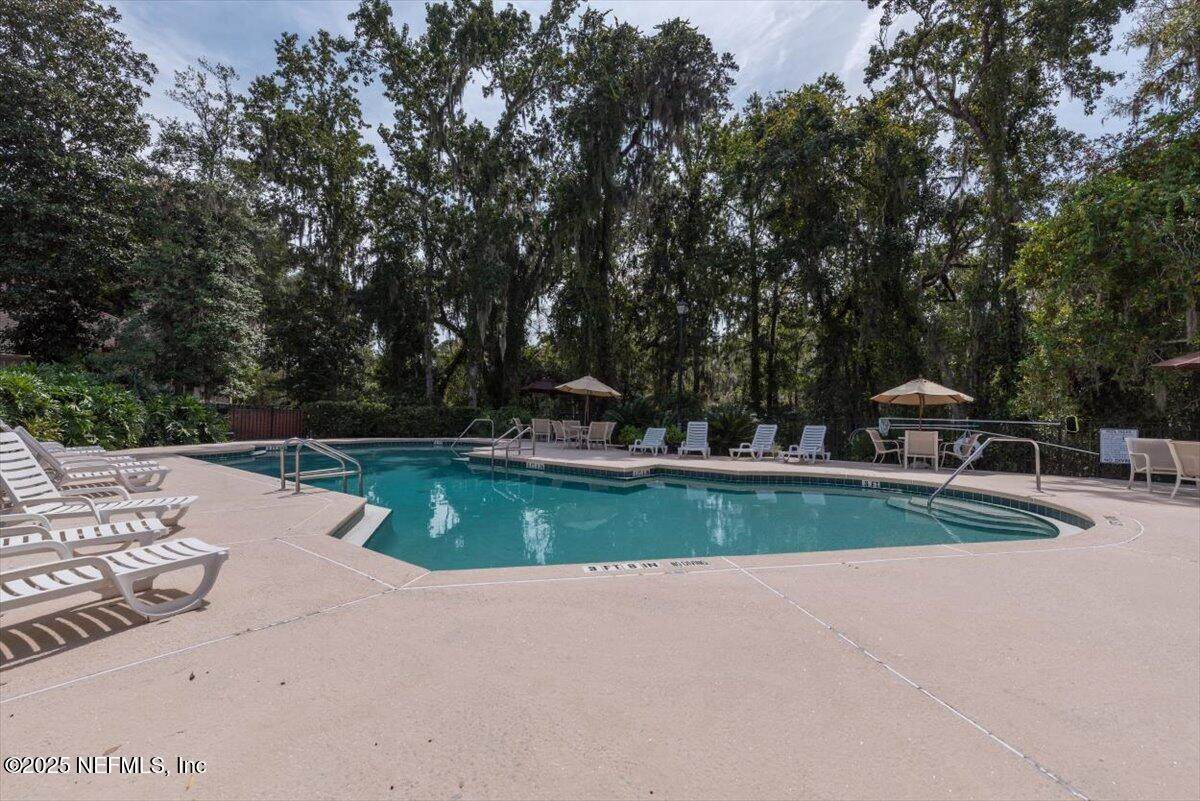
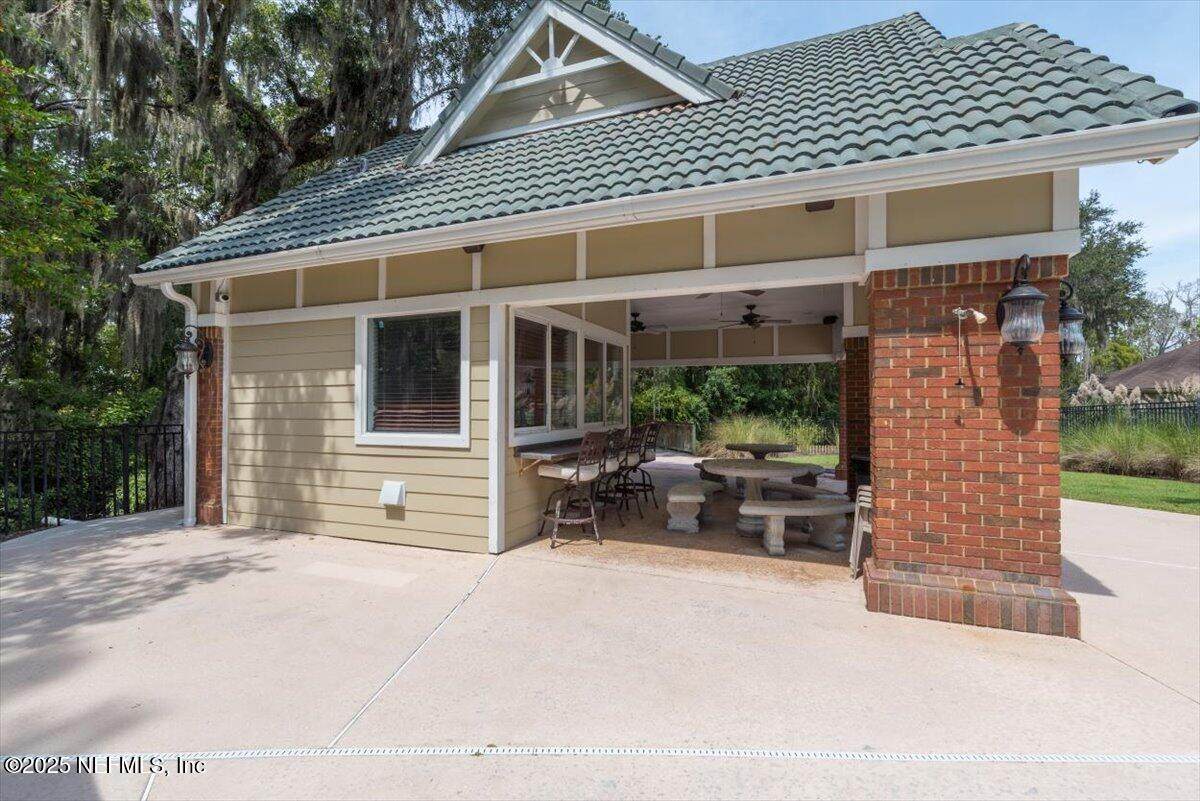
Accessibility Features [] Association Amenities PoolBasketball CourtChildren's PoolClubhouseFitness CenterJogging PathPlaygroundTennis Court(s) Association Fee 350 Association Fee Frequency Semi-Annually Association Fee Includes [] Association YN Yes Attached Garage YN Yes Cdd Fee 1328.94 Cdd Fee YN Yes Current Use Residential Dpr Eligible YN No Electric [] Green Energy Efficient [] Green Water Conservation [] Listing Terms CashConventionalFHAVA Loan New Construction YN No Possession Close Of Escrow Property Attached YN No Property Condition [] Property Sub Type Single Family Residence Security Features [] Senior Community YN No Sewer Public Sewer Utilities Electricity ConnectedWater Connected Water Source Public

Listing courtesy of ROUND TABLE REALTY: 904-469-7653.


© 2026 Northeast Florida Multiple Listing Service, Inc. All rights reserved. The data relating to real estate for sale on this web site comes in part from the Internet Data Exchange (IDX) program of the Northeast Florida Multiple Listing Service, Inc. Real estate listings held by brokerage firms other than Michele Segars | Berkshire Hathaway HomeServices Florida Network Realty are marked with the listing broker’s name and detailed information about such listings includes the name of the listing brokers. Data provided is deemed reliable but is not guaranteed. Data last updated 2026-10-10T12:24:48.817.

Digital Millennium Copyright Act
 
https://bt-photos.global.ssl.fastly.net/nefar/orig_boomver_2_2109495-2.jpg https://bt-photos.global.ssl.fastly.net/nefar/orig_boomver_2_2109495-2.jpg https://bt-photos.global.ssl.fastly.net/nefar/orig_boomver_2_2109495-2.jpg
Logo
Michele Segars | Berkshire Hathaway HomeServices Florida Network Realty
333 Village Main St, Ste 670
Ponte Vedra Beach FL, 32082